CASE STUDY · RAMSGATE, KENT

Liberty Court

Whole-façade fire-safety remediation to a five-storey residential building — a complete façade reset, removing combustible materials and rebuilding with A1-rated, non-combustible systems.

Ramsgate, Kent
Location
5-storey
Residential building
Full remediation
Scope of works
A1-rated
Replacement systems
THE CHALLENGE

A façade built with materials that no longer met the standard.

Liberty Court's external walls incorporated ACM cladding, timber cladding around balconies and combustible polystyrene insulation — a build-up that fell short of current fire-safety requirements for residential buildings of this height.

The brief was a complete façade reset: strip the existing combustible elements back to a safe substrate, and rebuild the envelope using A1-rated, non-combustible products throughout, without compromising on the finished appearance of the building.

THE WORK

From strip-out to a fully reconstructed, fire-safe envelope.

Sequenced inspections and photographic documentation ran throughout, giving a clear compliance record from assessment through to completion.
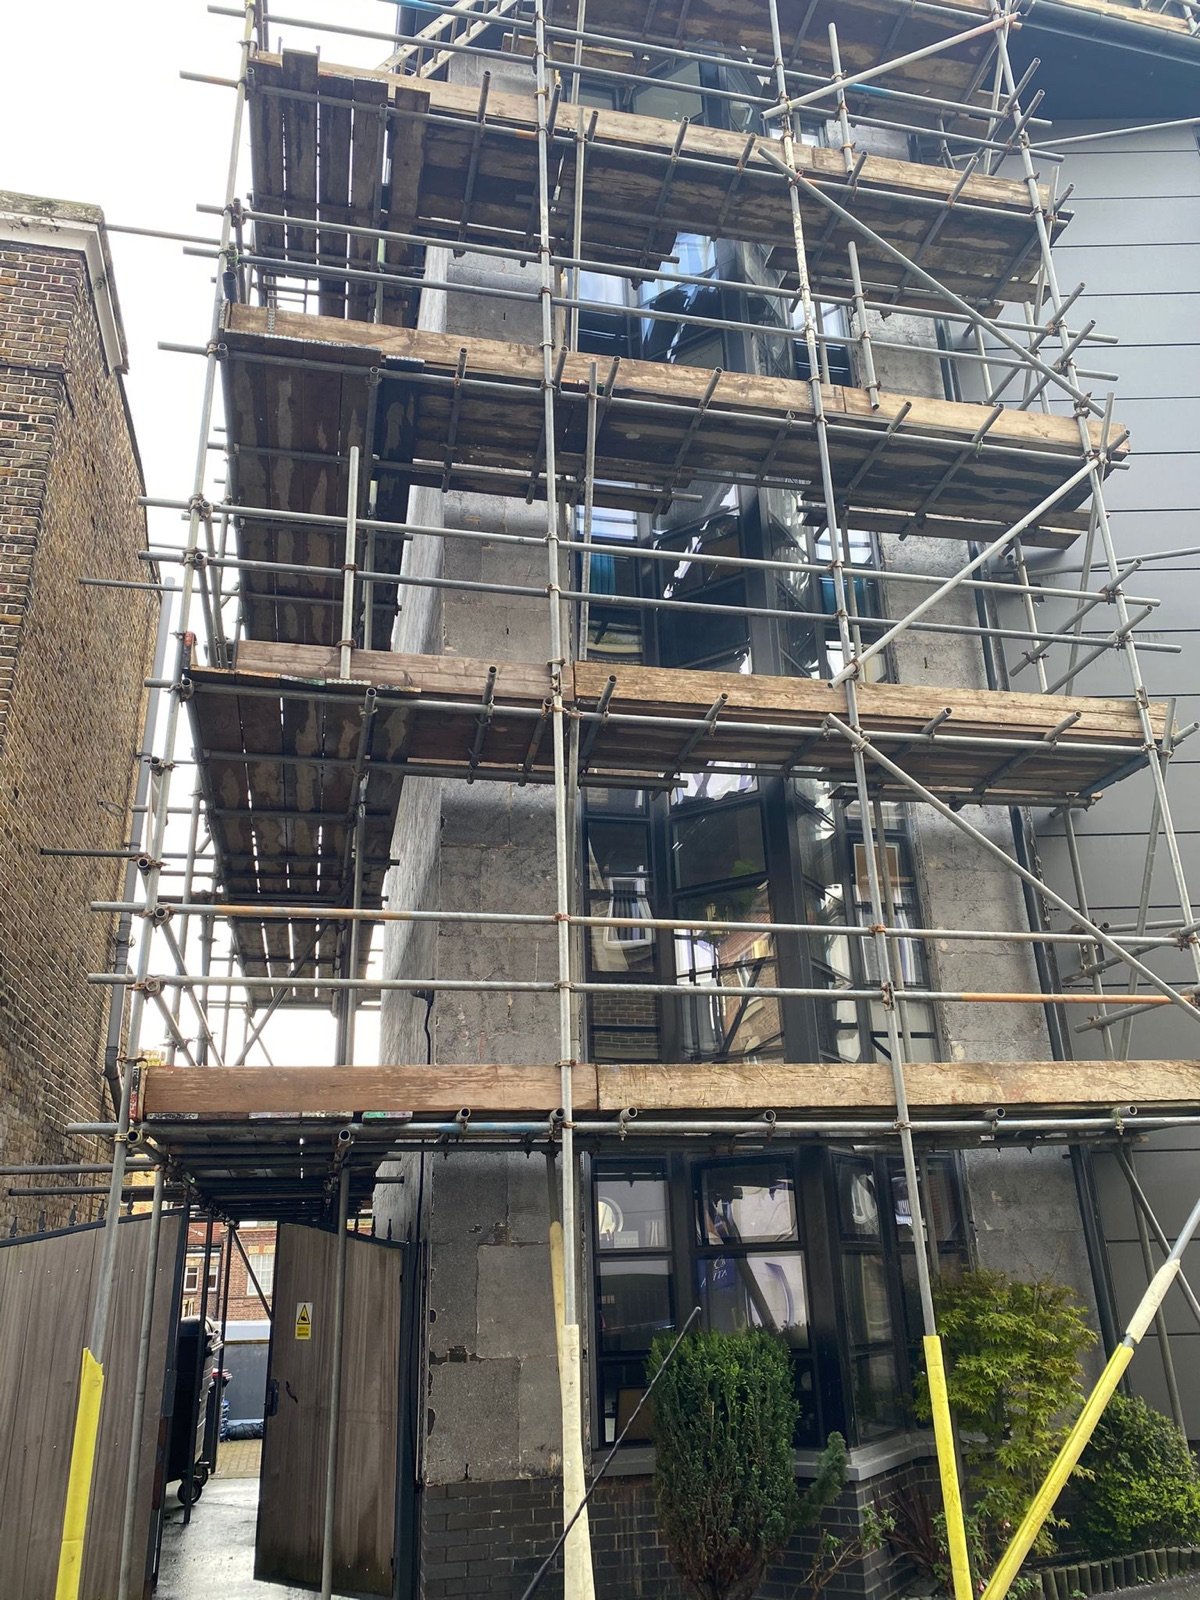
Strip-out of ACM and combustible cladding at Liberty Court
01 — Strip-out

Removing the combustible build-up

ACM cladding, timber cladding around balconies and combustible polystyrene insulation were removed back to a sound, inspected substrate — sequenced to keep the building weathertight and residents safe throughout.
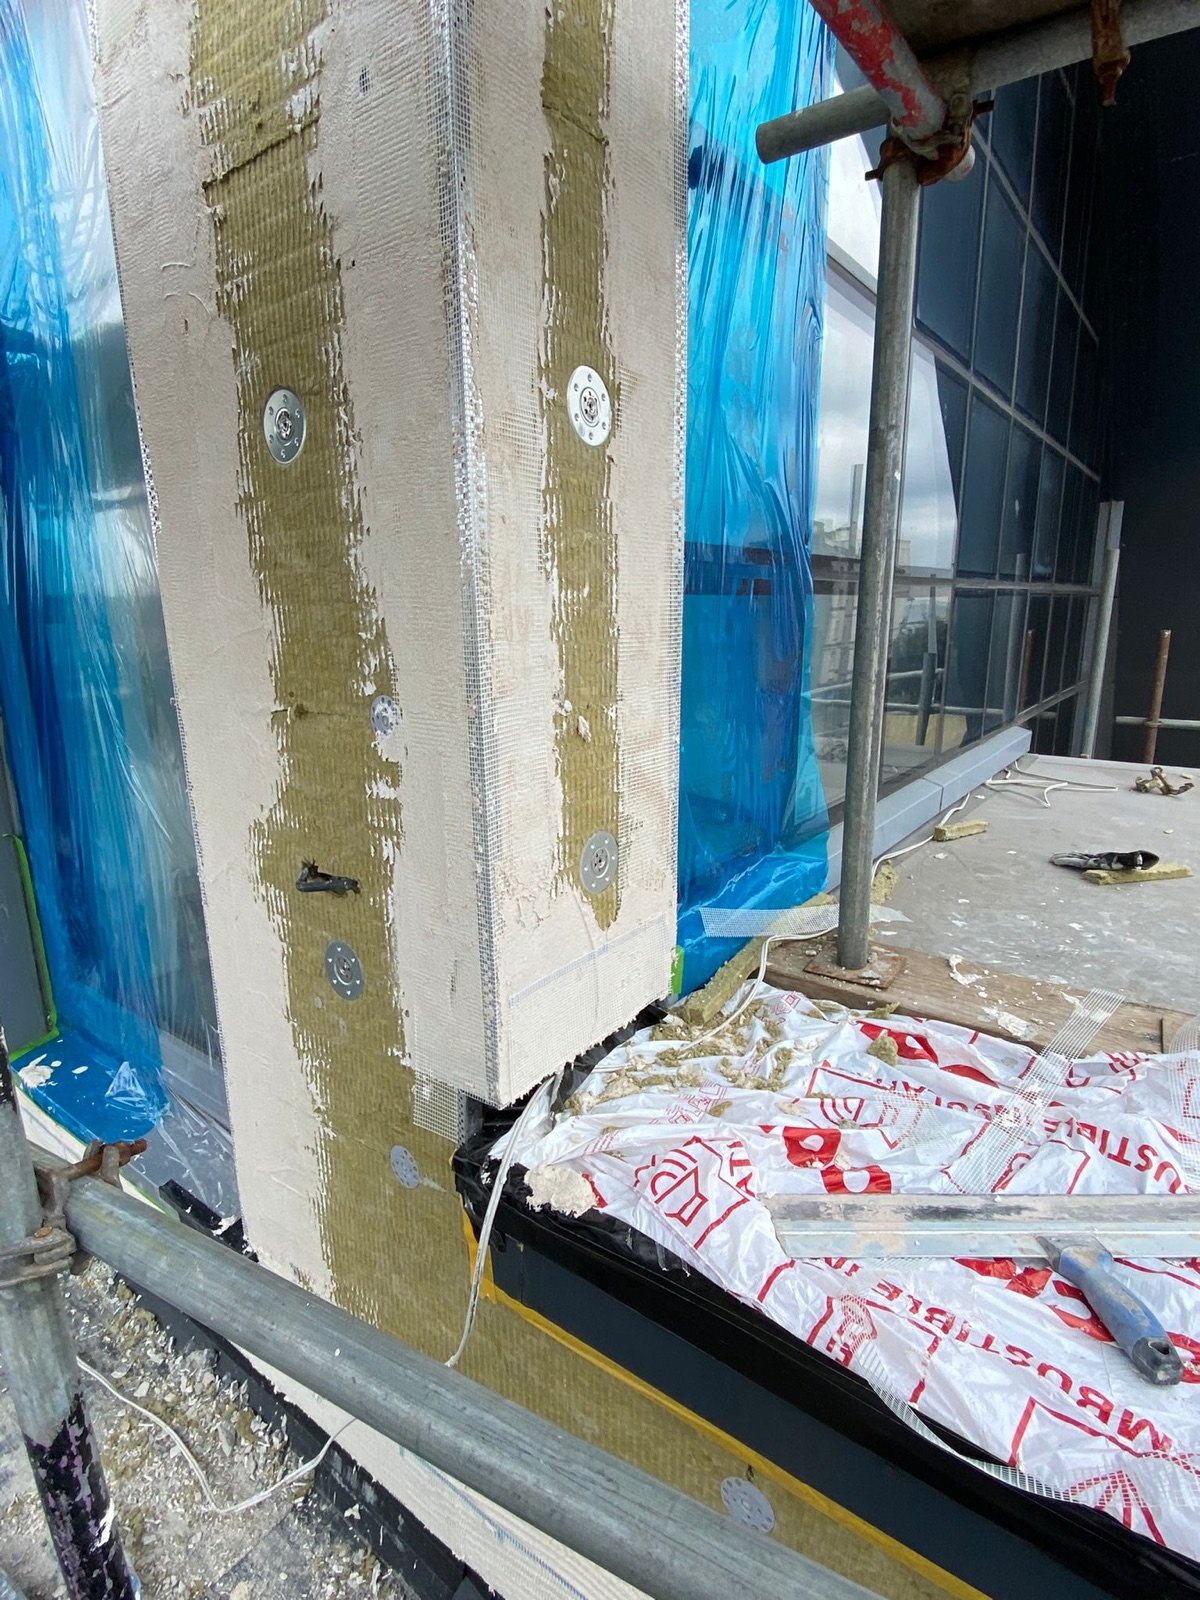
A1-rated insulation build-up installation at Liberty Court
02 — A1-rated build-up

Rebuilding with non-combustible systems

A1-rated façade products and mineral wool insulation replaced the combustible materials, restoring thermal performance while meeting current fire-safety standards.
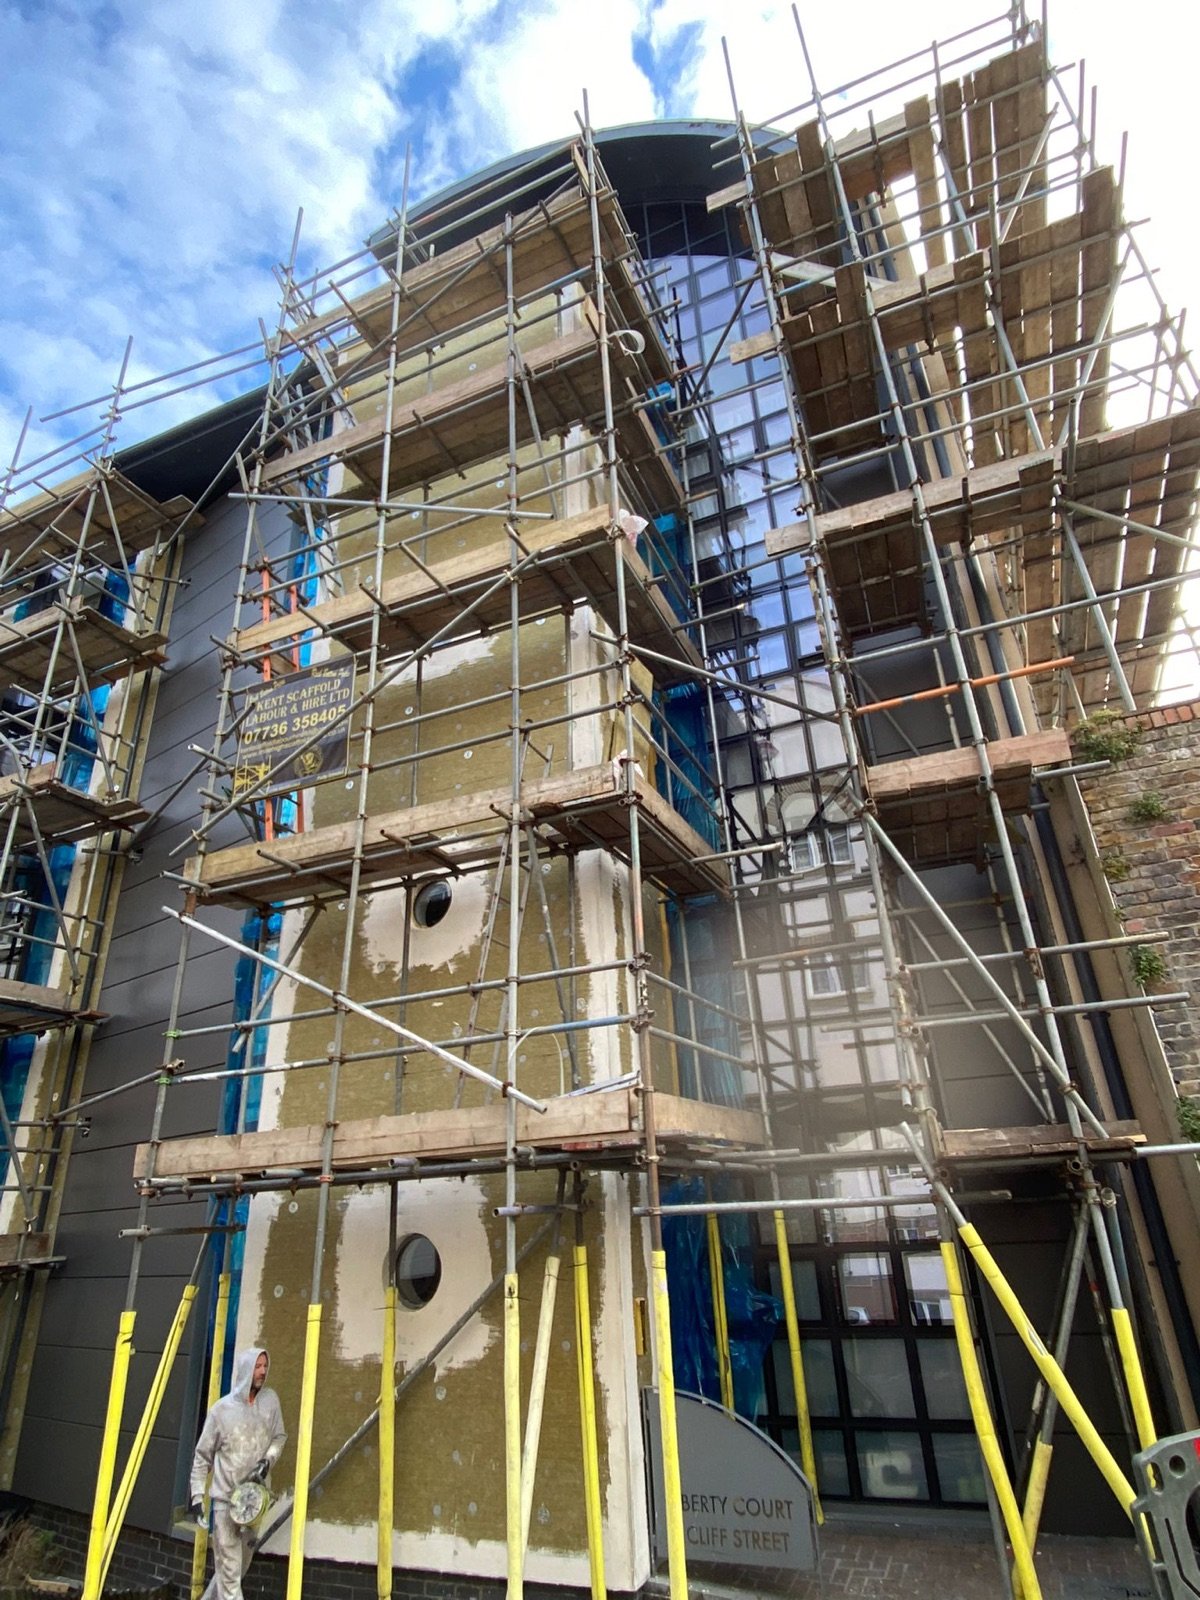
Elevation reconstruction in progress at Liberty Court
03 — Reconstruction

Rendered and panelled elevation reconstruction

The external finish was rebuilt across rendered and panelled elevations, managing complex interfaces, openings and changing façade types across the building.
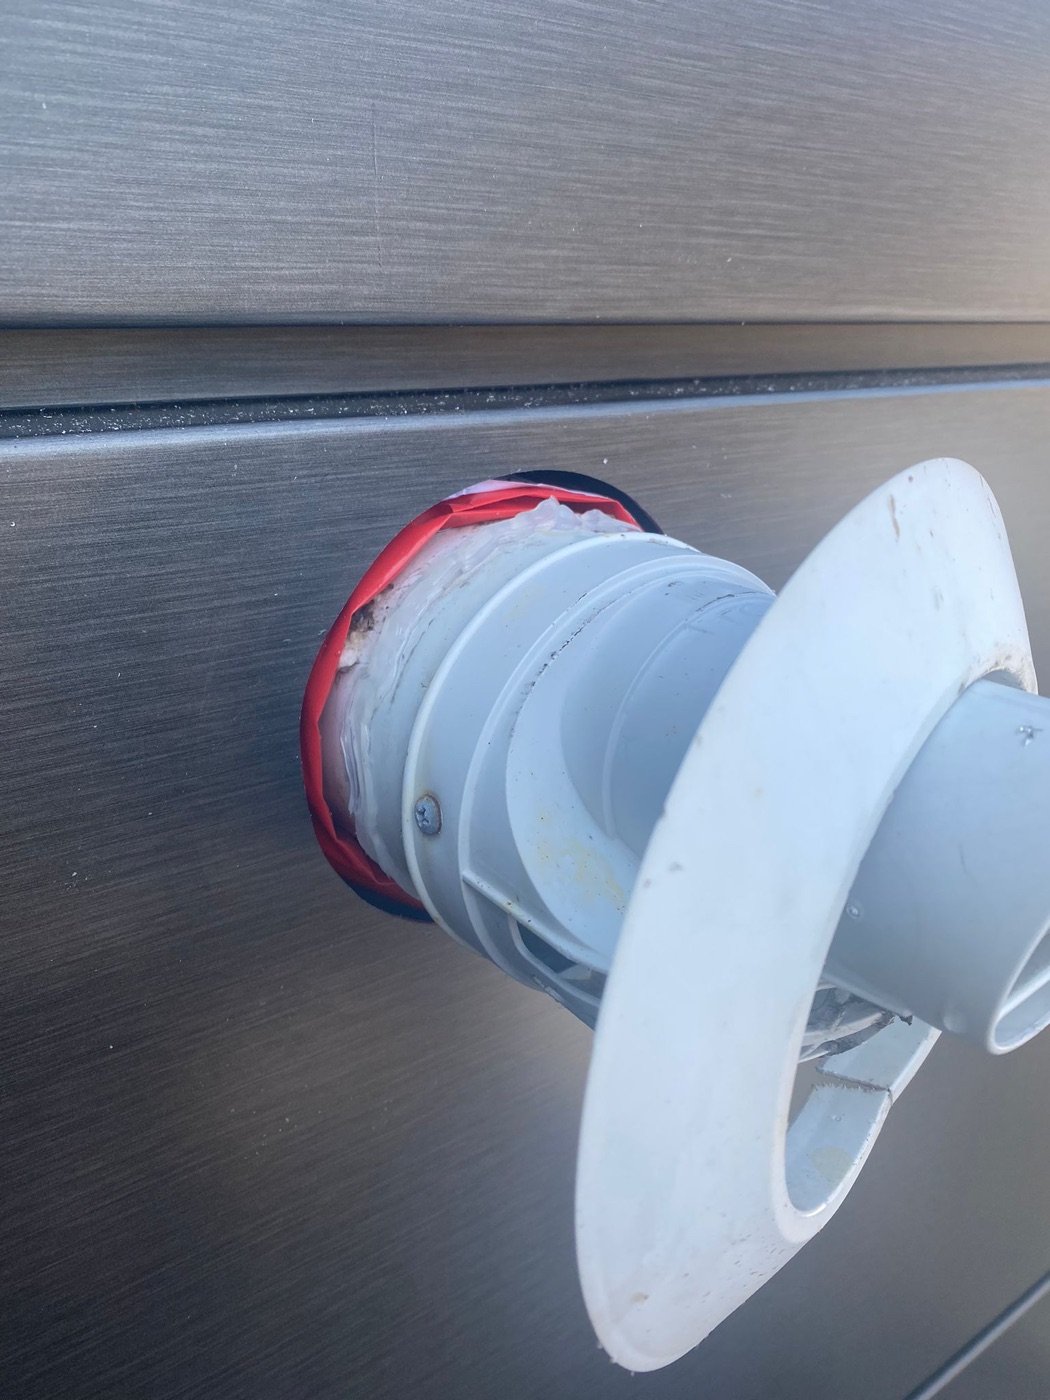
Intumescent fire-stopping detail at Liberty Court
04 — Fire-stopping detail

Intumescent protection at every joint and penetration

Intumescent fire protection was installed at joints and penetrations throughout the envelope — the detailing that turns a compliant specification into a genuinely fire-safe building.
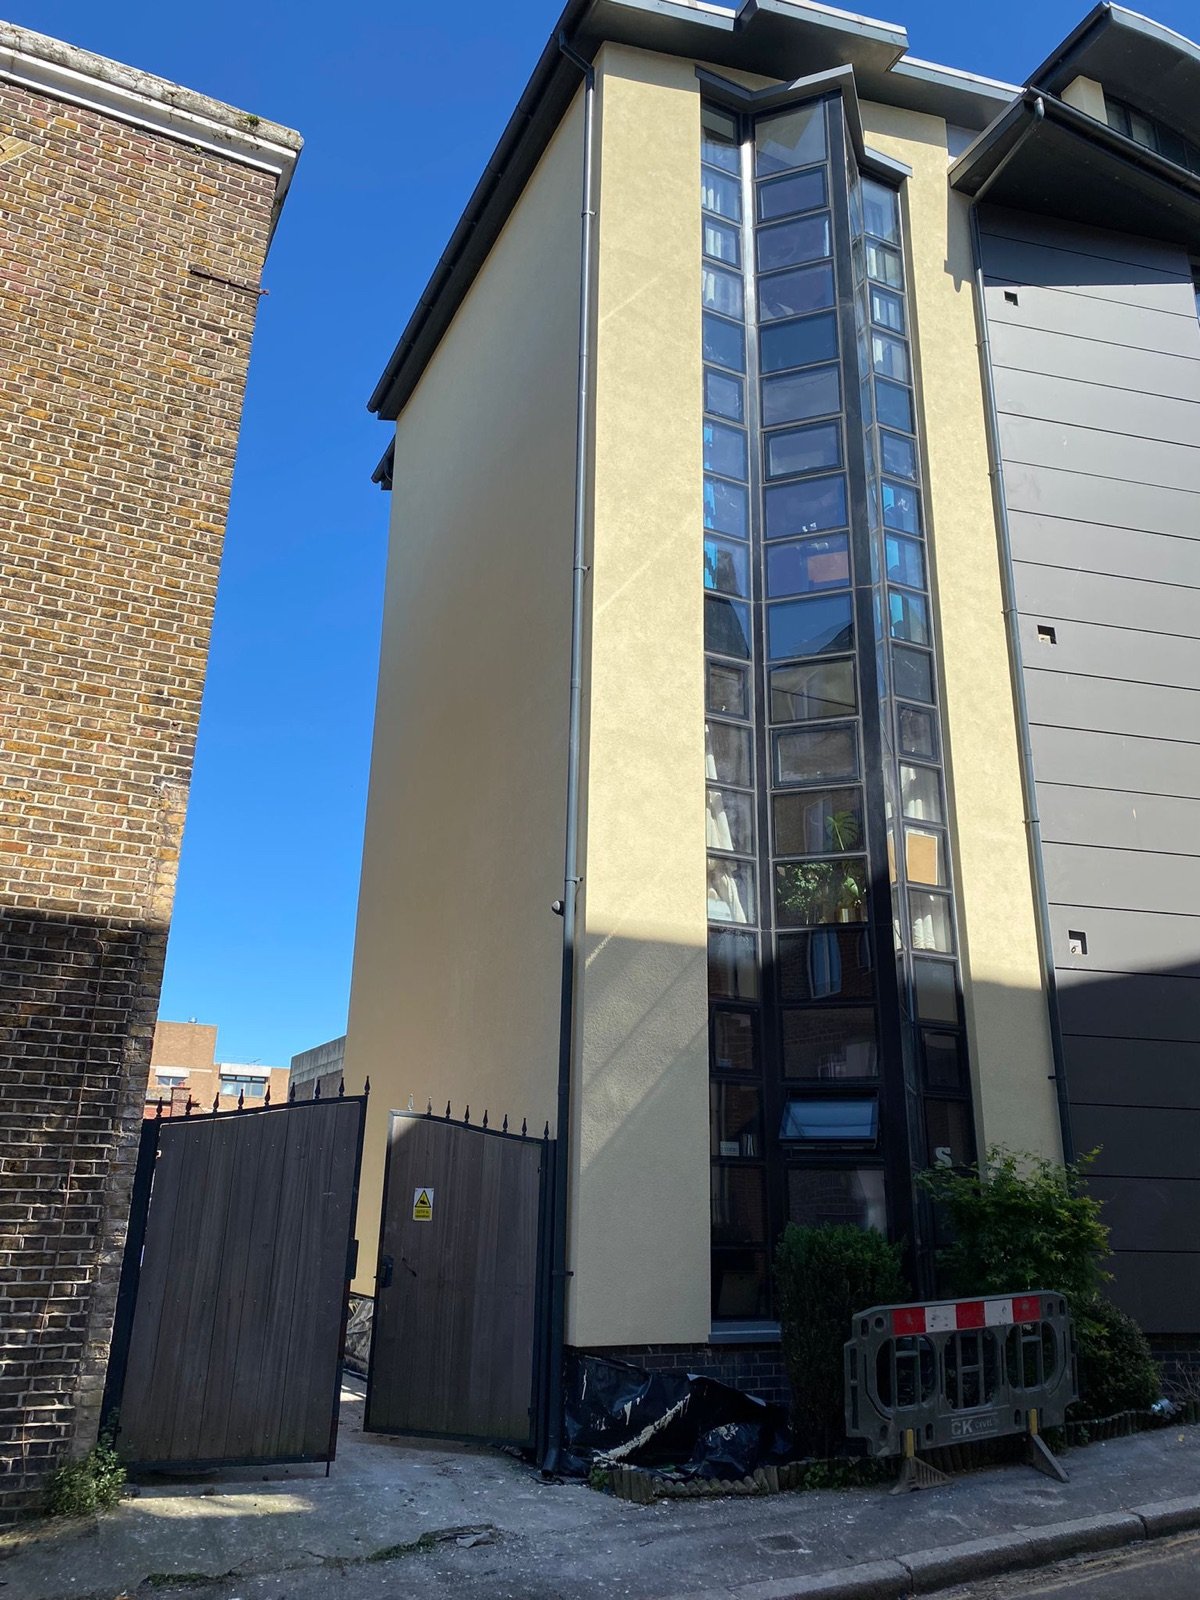
Liberty Court, completed façade reconstruction
05 — Completed

A complete façade reset

The finished elevations combine rendered and panelled systems into a coordinated, non-combustible envelope — a safer building that also reads as a considerable improvement in appearance.

THE OUTCOME

A documented compliance pathway, from assessment to completion.

Liberty Court's combustible façade elements were replaced with coordinated, non-combustible solutions — addressing the fire-risk concerns that drove the project while improving the building's appearance.

Complex interfaces, openings and changing façade types were managed throughout, with sequenced inspections and photographic documentation providing a clear, evidenced compliance record for the building's stakeholders.

Project architects Surveyors Homes England

Need this expertise on your next scheme?